


Logistics Park
Warsan
Dubai
AED 1,969,500 per annum
- Size30,300 ft² / 2,815 m²
- Summary
- Location
- Brochures
- Agents
- Enquire
Summary
The project features a modular design allowing it to be leased either as a complete unit or as separate chambers.
- 12 meters eaves height
- FM2 floor flatness
- Power: 120 kW per unit
- Ambient temperature
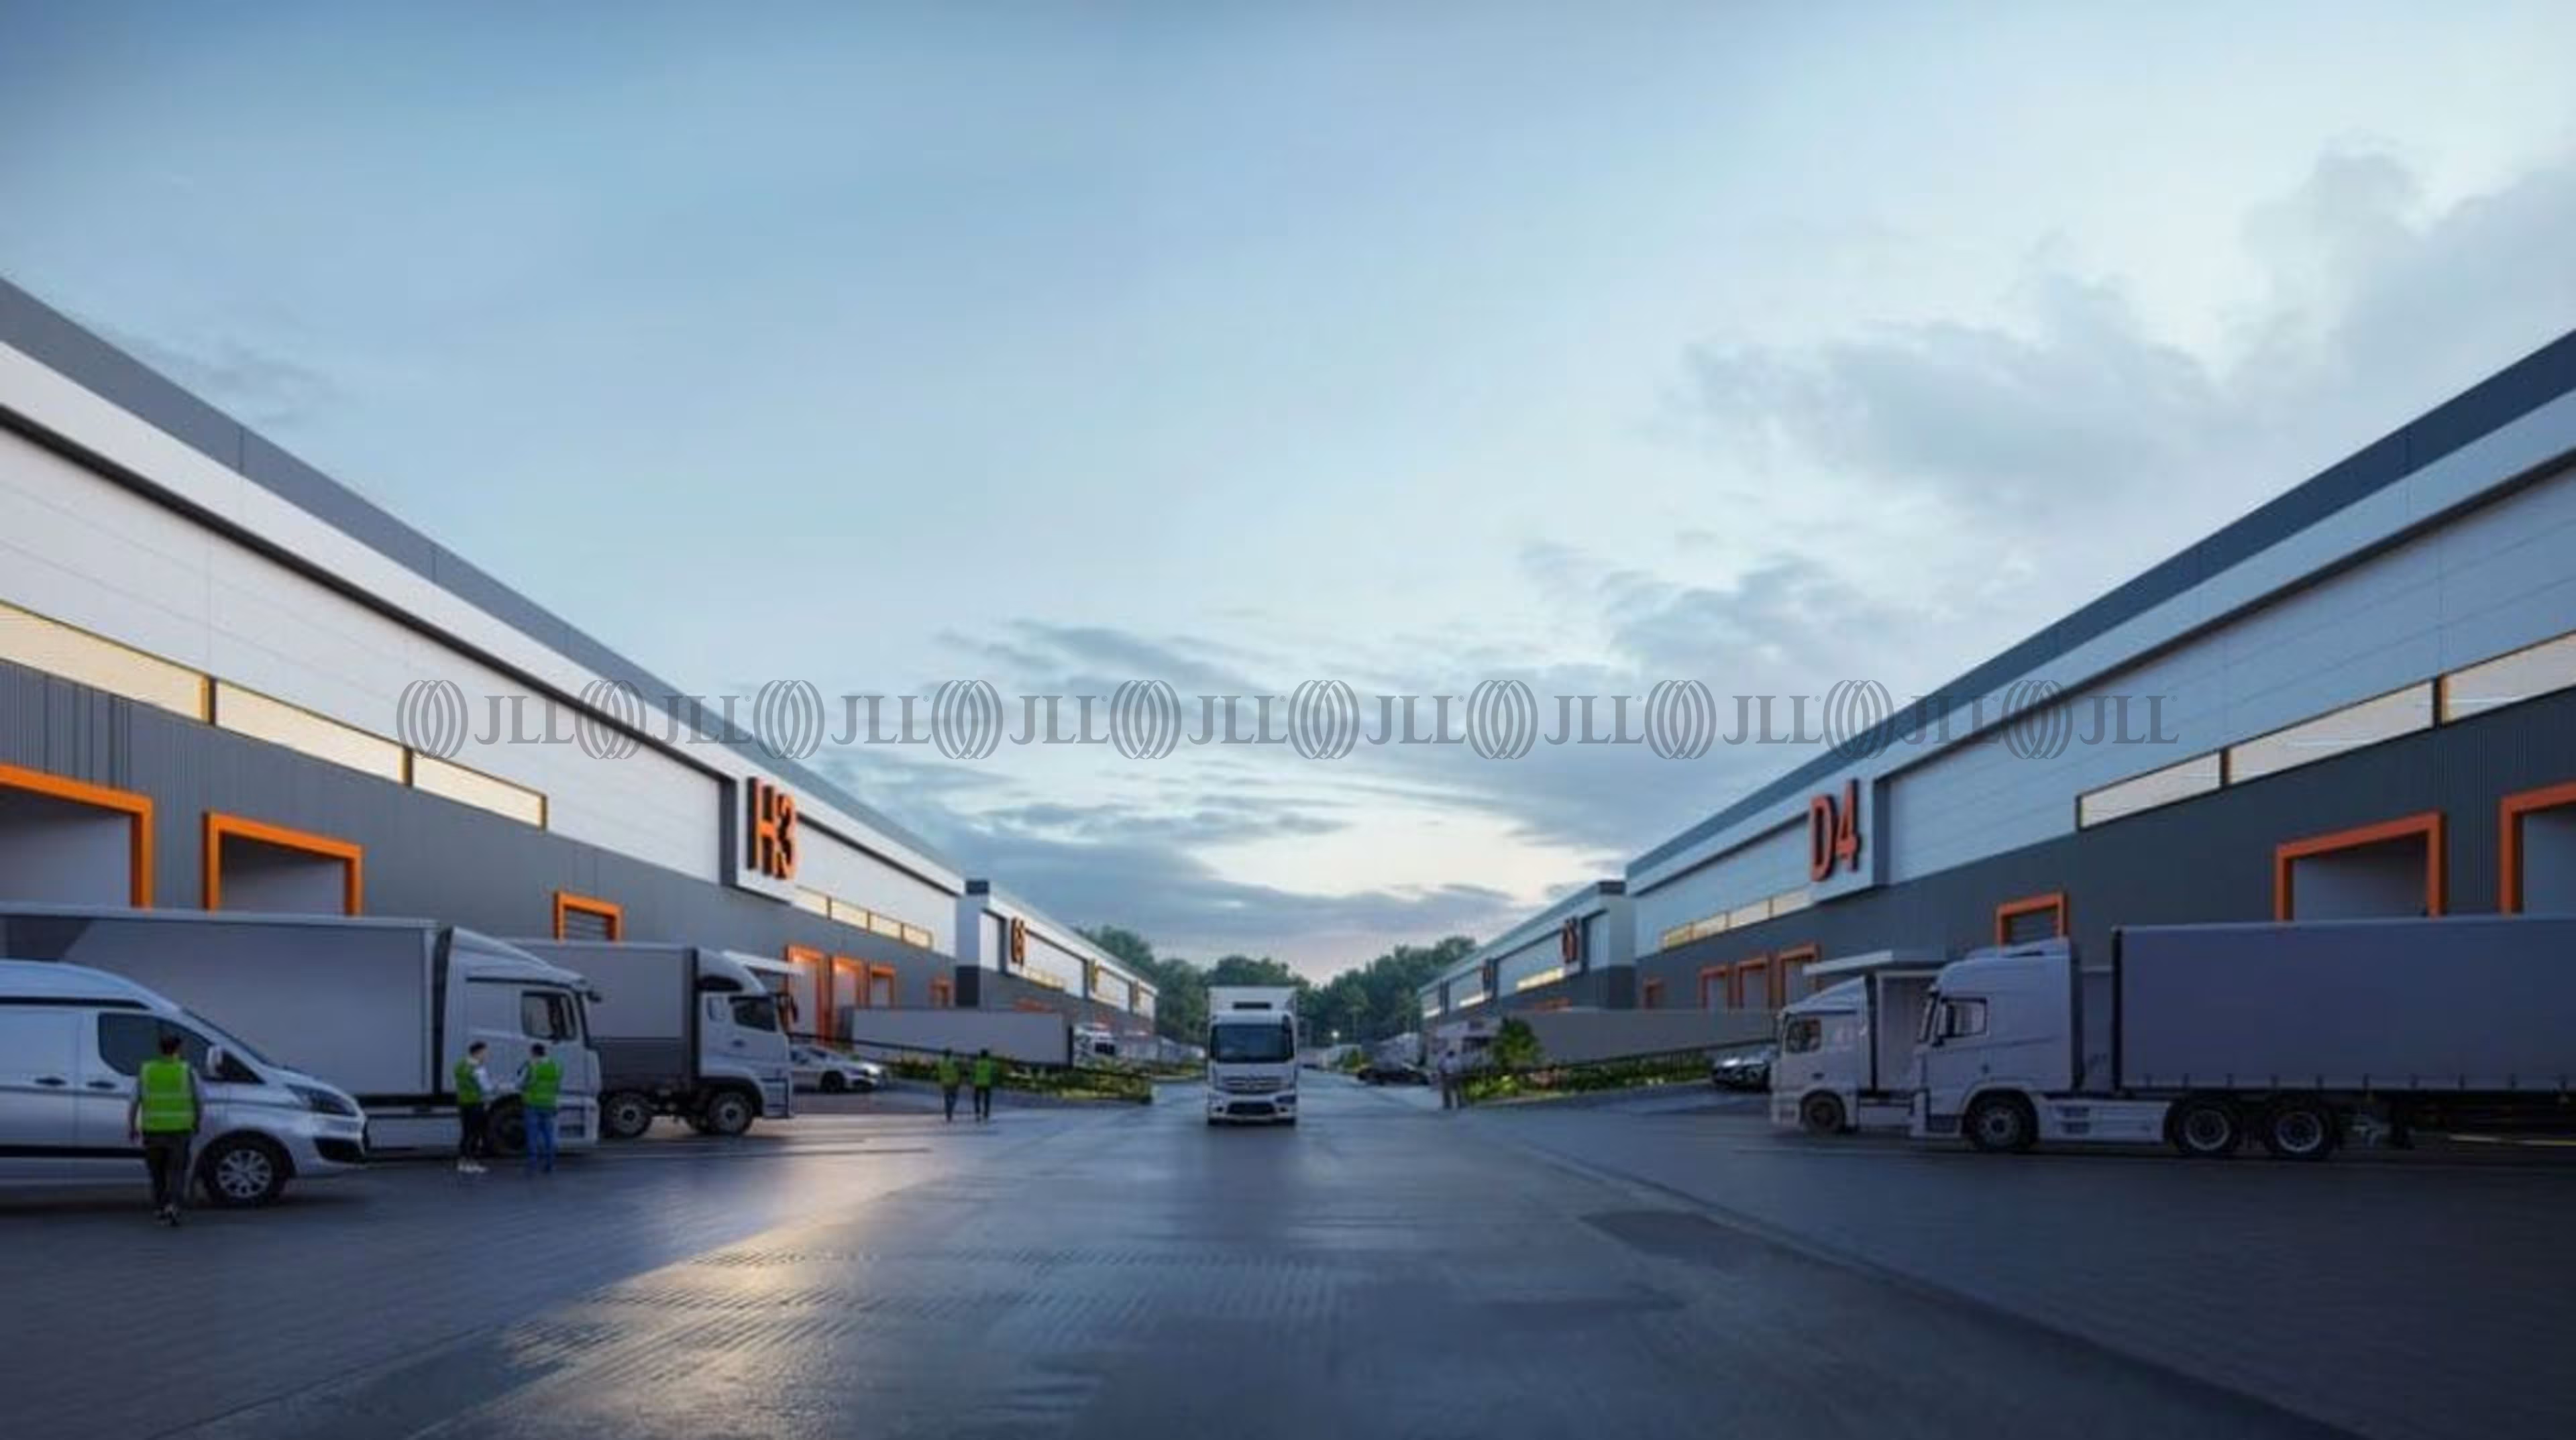
- Each unit is equipped with at least five loading points
- Gated access with controlled 24-hour security
Description
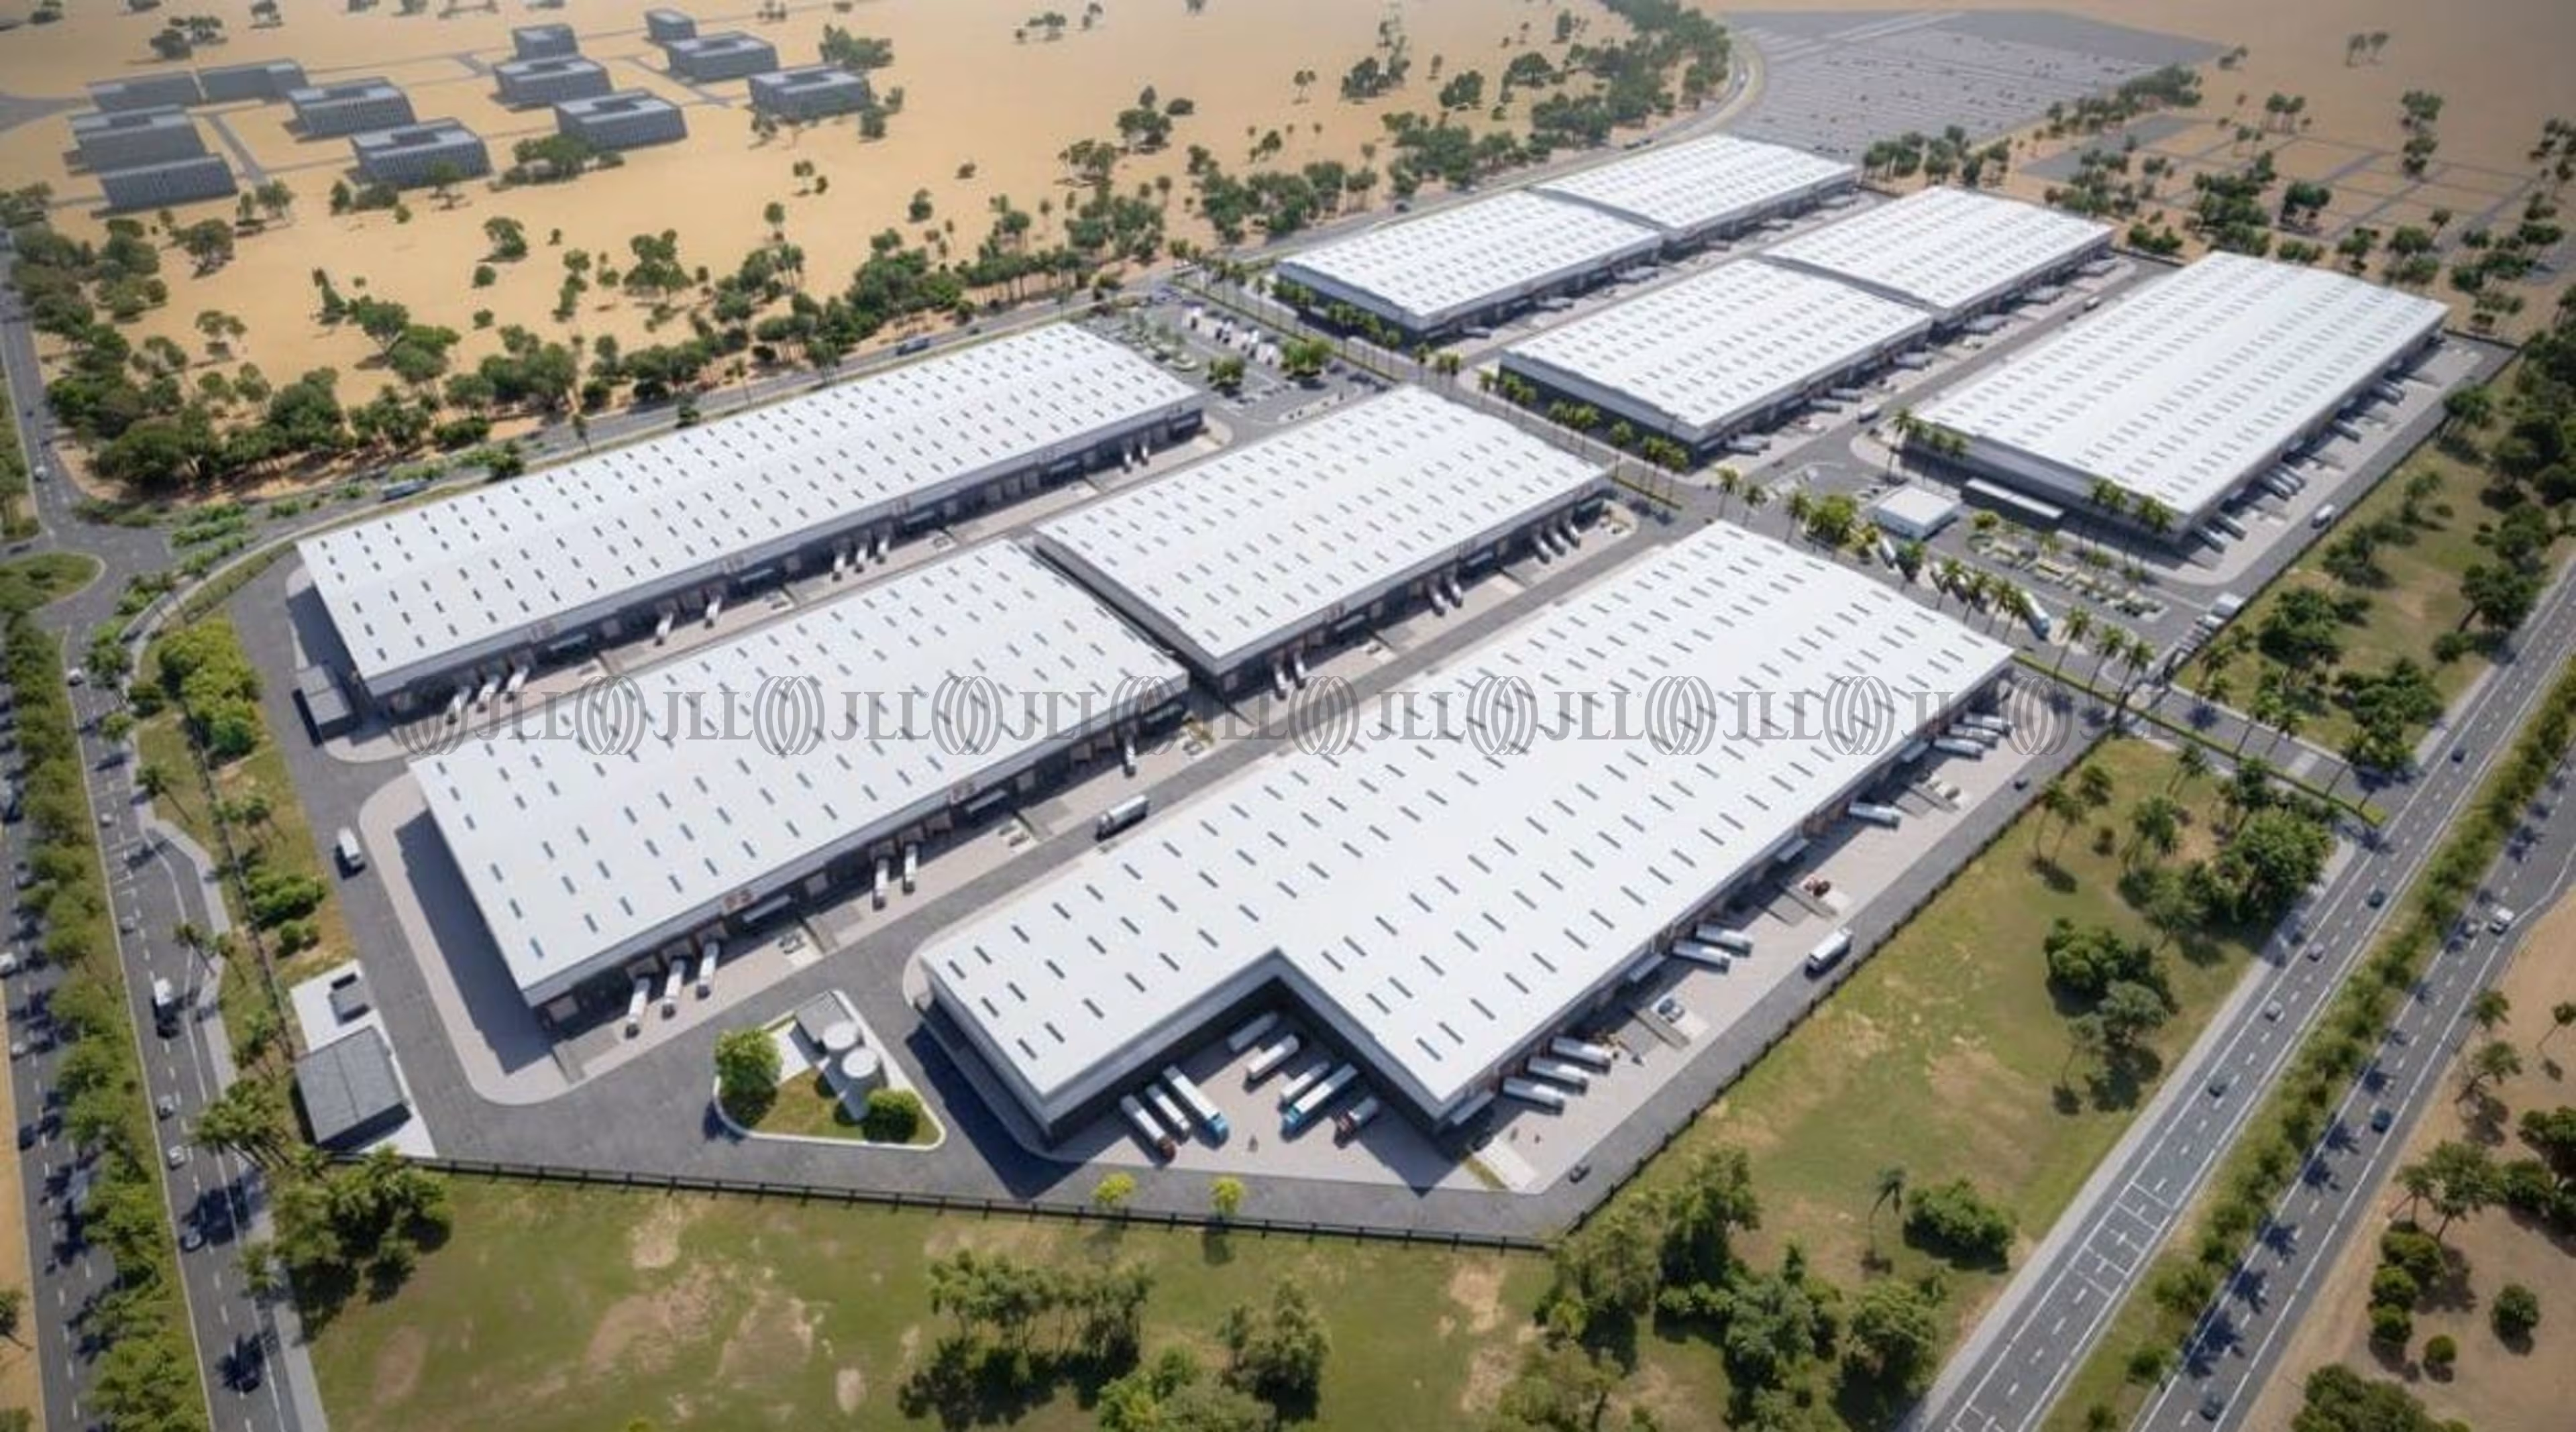
The development spans 305,000 square meters (3,282,993 square feet) within a secured perimeter, featuring 182,000 square meters (1,959,032 square feet) of Grade A logistics space available for lease.
The project features nine warehouse facilities with a modular design allowing it to be leased either as complete individual warehouses or as single unit chambers of approximately 2,815 square meters (30,300 square feet).
Phase 1
Building A - 28,090 sqm (302,358 sq. ft.)
Building B - 25,270 sqm (272,004 sq. ft.)
Phase 2
Building C - 16,830 sqm (181,157 sq. ft.)
Building D - 16,830 sqm (181,157 sq. ft.)
Building E - 16,830 sqm (181,157 sq. ft.)
Building F - 16,830 sqm (181,157 sq. ft.)
Phase 3
Building G - 16,830 sqm (181,157 sq. ft.)
Building H - 16,830 sqm (181,157 sq. ft.)
Building I - 28,090 sqm (302,358 sq. ft.)
Trakheesi Permit # 0230747158
Location
Agent

John Esguerra
Senior Analyst
Agent details